AutoCAD – Intermediate (AC2)
Graphics, CAD software
An advanced AutoCAD course for users who want to deepen their skills and increase efficiency with this leading 2D and 3D design tool. Topics include parametric objects, dynamic blocks, external references and layer management.
This hands-on course also covers automation and UI customization to speed tasks, best practices for workflow optimization, and techniques for project collaboration, document control and print preparation. Expect practical tips on automation, UI customization and collaboration.
THIS TRAINING COURSE WILL HELP YOU:
- Deepen AutoCAD skills and use advanced tools
- Create and edit dynamic blocks and external references efficiently
- Optimize workflows and increase productivity for technical drawings
- Use parametric drawing and other advanced features
- Manage drawing documentation and collaborate on projects
WHO SHOULD ATTEND?
- AutoCAD users familiar with basics who want advanced techniques
- Designers and drafters creating more complex technical drawings
- Technicians and engineers seeking efficient workflows
- Professionals who want to automate repetitive tasks and speed work
- Those responsible for drawing management and project collaboration
COURSE LOCATION AND AVAILABLE DATES
25–26 Nov 2026
240 €
CZECH
Praha + online (optional)
12–13 Nov 2026
240 €
CZECH
10–11 Dec 2026
240 €
CZECH
Need this course in English?
Public courses are usually delivered in Czech, but this course is also available in English. We can arrange private training for your team online, at your premises or in our classrooms, and tailor the content to your needs.
For groups of around 4 or more participants, private training can already be comparable in price to booking individual places on a public course. Send us your requirements and we’ll recommend the best format and provide an exact quote.
Request training in English
Course content:
Hide details
-
Advanced drawing techniques
-
boundary curves
-
regions
-
use of points
-
Advanced tools
-
quick selection and object isolation
-
reducing drawing file size
-
geometric calculator
-
Advanced annotations in drawings
-
text fields
-
imported text
-
advanced dimension editing
-
quick object dimensioning
-
multi-leaders
-
Blocks and attributes
-
static blocks and using hyperlinks
-
editing blocks in place
-
blocks with attributes and editing them
-
introduction to dynamic blocks
-
Using attached files
-
external references
-
attach vs overlay files
-
layers of external references
-
clipping external references
-
Layer management
-
layer filtering for better navigation
-
layer states
-
Layouts
-
layout management
-
layout setup
-
viewports vs views
-
working with the 'Notes' property
-
updating styles using the 'Notes' property
-
Drawing tables
-
styling tables
-
creating a basic table
-
using MS Excel tables
-
extracting data arranged in tables
-
Prerequisites:
-
Basic experience with AutoCAD or completion of an introductory AutoCAD course.
-
Recommended previous course:
-
AutoCAD – Basic Training (AC1)
-
Recommended follow-up course:
-
AutoCAD – 3D modeling (AC3)
-
Schedule:
-
2 days (9:00-16:00)
-
Price per person:
-
239.60 € ( 289.92 € incl. 21% VAT)
Training and learning environment
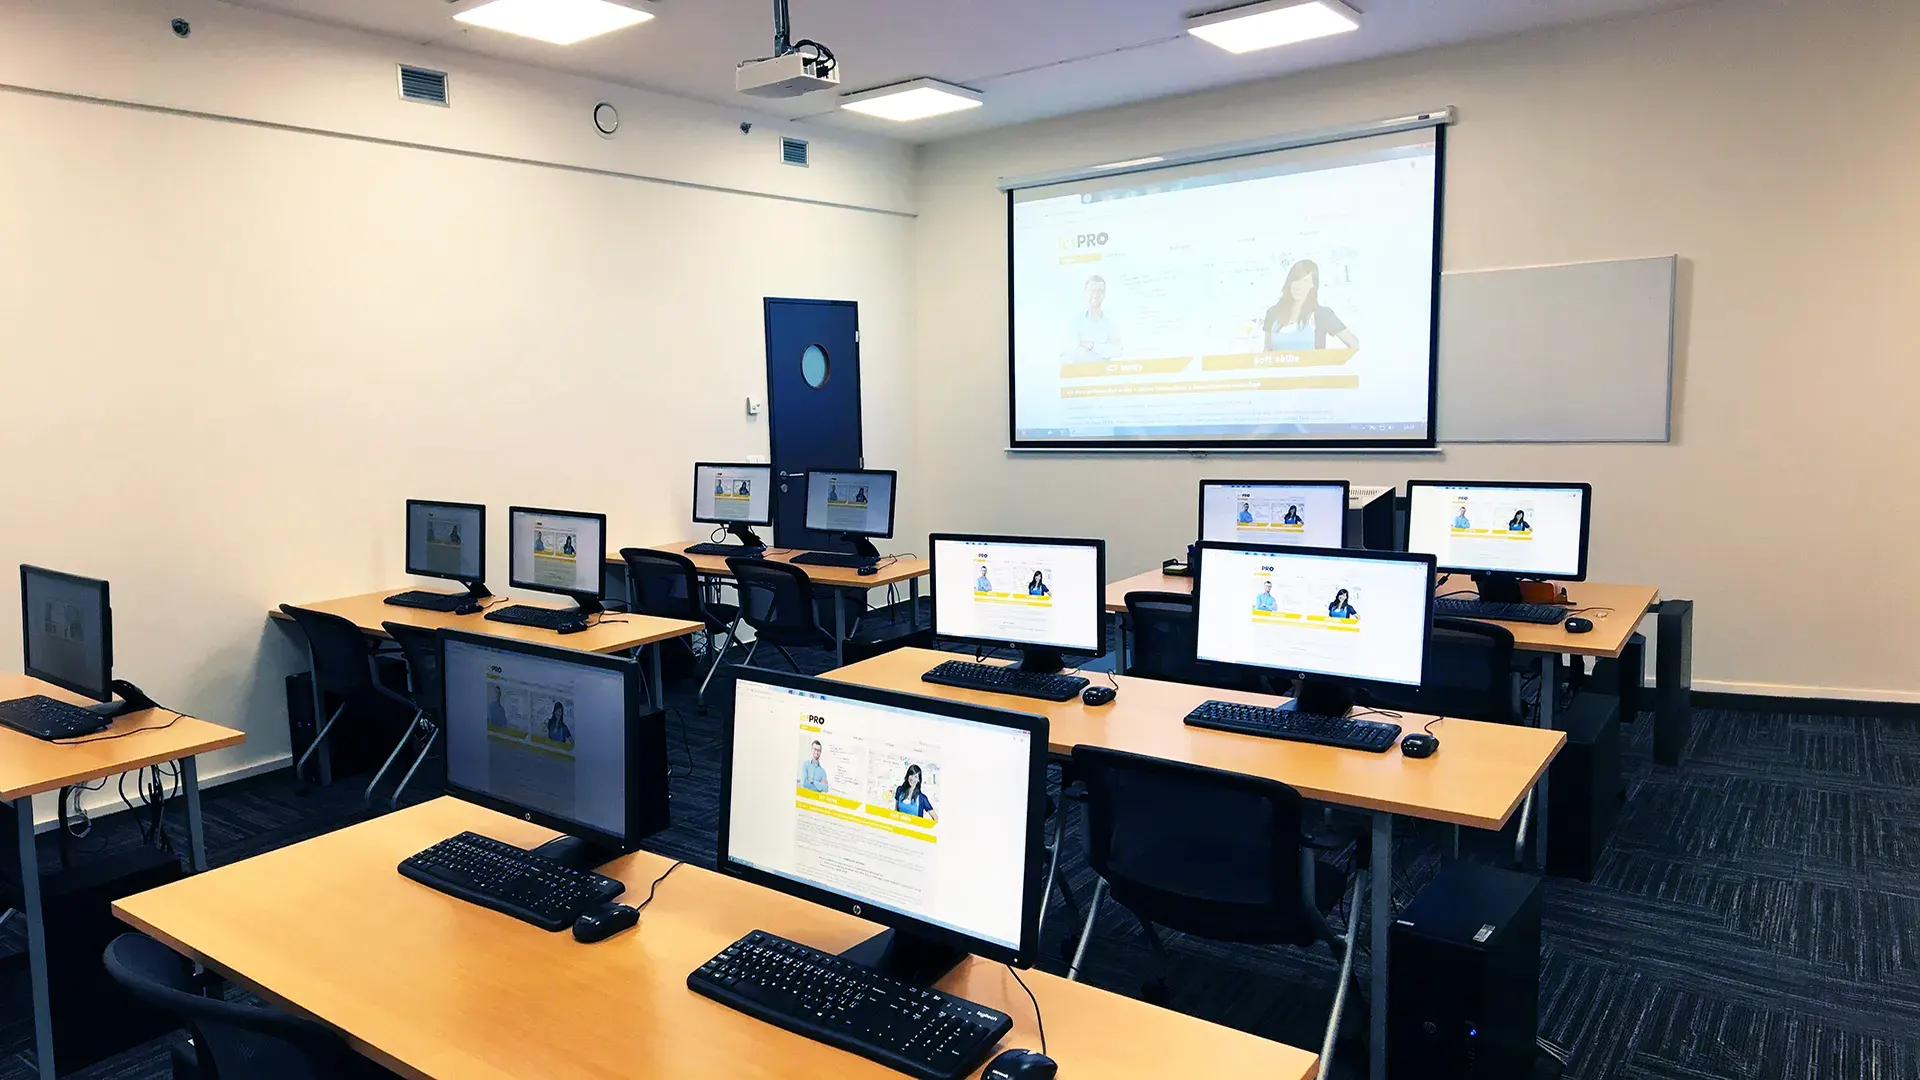 What does the environment for in-person IT courses look like?We hold training courses in our own classrooms equipped with modern computer equipment for each participant and a large projection screen. Each workstation is fitted with a powerful computer for seamless practical exercises, and the environment supports a calm, friendly atmosphere during training.
 Do I need to bring my own laptop to the classroom IT course?Our training rooms are fully equipped, so you do not need to bring your own laptop. A modern computer with all necessary hardware and software is ready for you at your workstation.
 Will you receive an official certificate after completing an IT course?Yes, upon successful completion of the training course, you will receive an official ICT Pro certificate confirming your participation and acquired technical skills. You can use it to verify your qualifications or add it to your professional profile.
 Where can you find our training center in Brno?The premises of the ICT Pro training center are located on the 1st floor of the COMGUARD building at Sochorova 38 in Brno. Positioned on the border of Žabovřesky and Komín, the location is easily accessible by both car and public transport.
 Where can you find our training center in Prague?The premises of the ICT Pro training center are located on the 1st floor of the Opatov Park building at Líbalova 1, Prague 11 – Chodov. The location provides a comfortable environment for your education with convenient access.
 What facilities and refreshments are available to you during training breaks?Our training centers feature a fully equipped kitchenette for a comfortable break during your courses. The facilities include a coffee machine, microwave, kettle, and a wide selection of drinks and snacks.
 What beverage refreshments are available during your course?A beverage station with a coffee machine, teas, syrups, and water is at your disposal throughout the entire training session. You can enjoy a coffee or another drink of your choice anytime during breaks.
 What light refreshments are provided for you during the courses?During course breaks, participants can enjoy light sweet snacks, pastries, and fruit syrups to mix their own drinks. Fresh water dispenser and plates are also available for your convenience.
 Should I bring my own snacks to ICT Pro training?There is no need to. A wide selection of savory snacks, sweet biscuits, and snack bars is available for you during breaks. Boost your energy for all-day focus right inside the training center premises.
 Can you spend training breaks in the fresh air?Yes, an outdoor terrace is available at our training center. During breaks between learning sessions, you can relax in the fresh air in a pleasant green environment.
 Where can you relax during course breaks?Our training center features a spacious outdoor terrace with seating options. During breaks between learning sessions, you can step outside to relax and recharge in the fresh air.